Start of property details

Share this property:
625 Sumner Way, Unit 4
Oceanside, CA 92058
10 days ago
NEW
$658,500
Active
3
Beds
3
Baths
1
Garage
1,471
Sqft
2003
Yr. Built
MLS# NDP2608480
Cumulative Days on Market: 11 · Includes prior listings · Currently listed since 09/10/26 · Data provided by the MLS.

Property Description

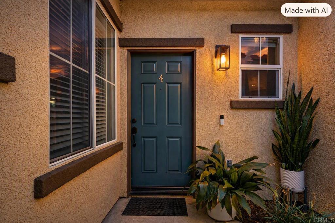
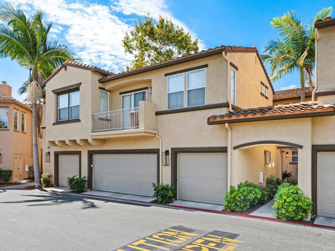
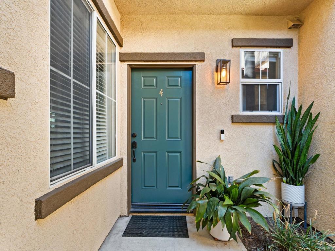
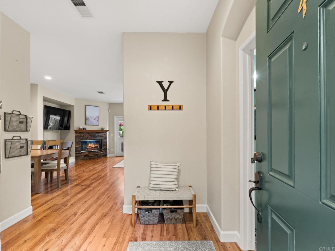
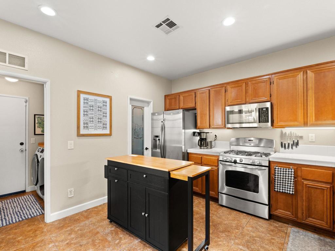
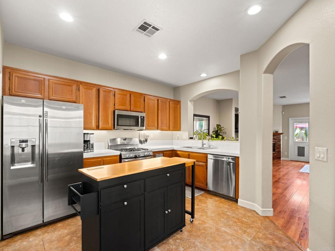
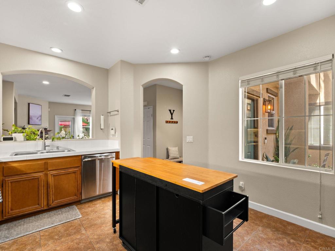
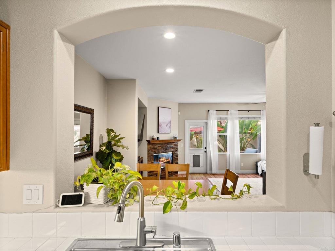
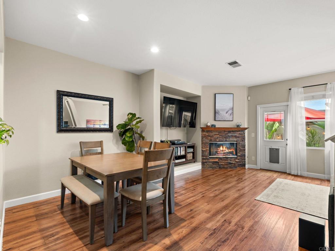
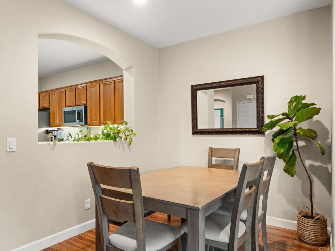
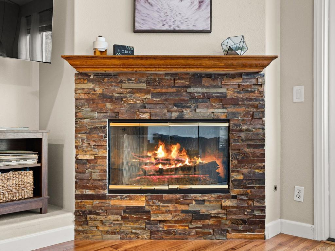
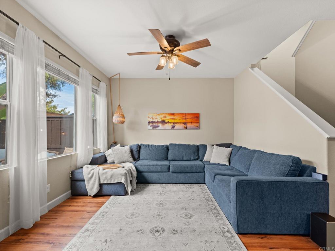
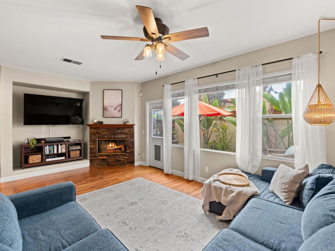
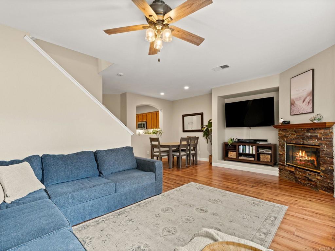
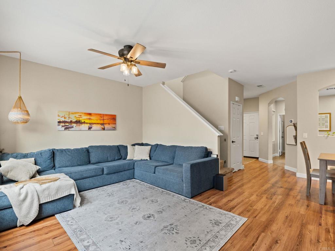
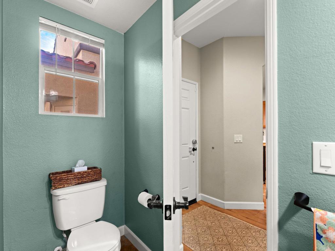
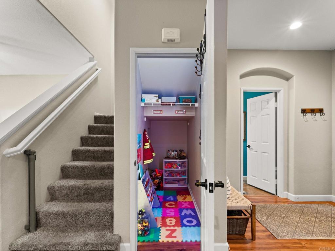
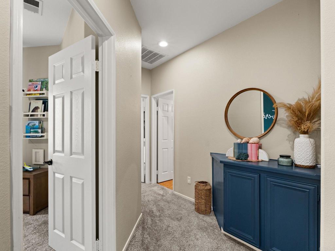
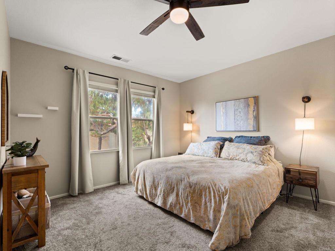
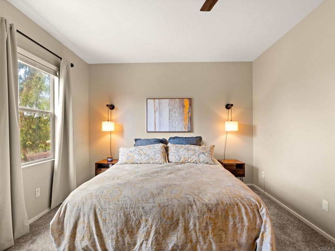
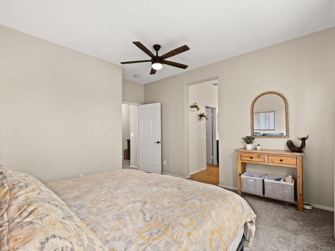
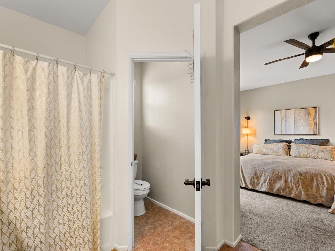
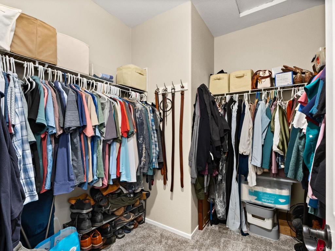
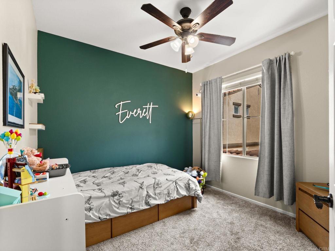
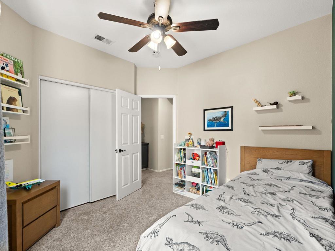
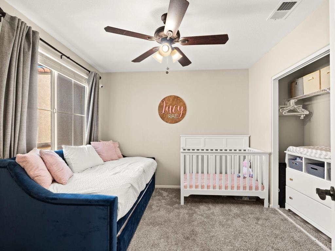
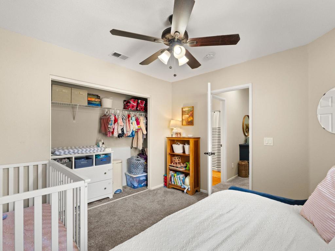
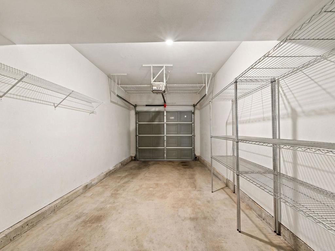
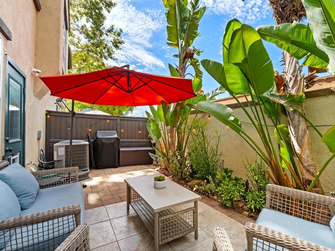
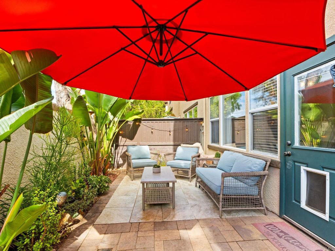
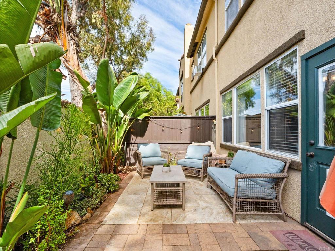
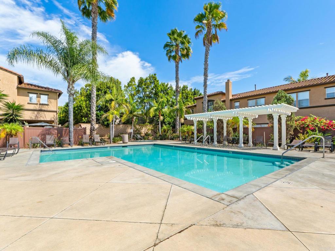
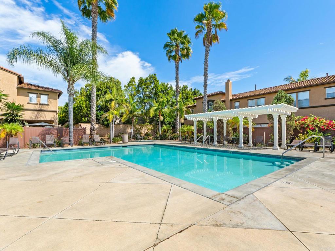
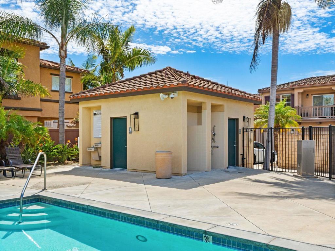
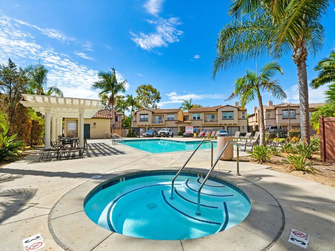
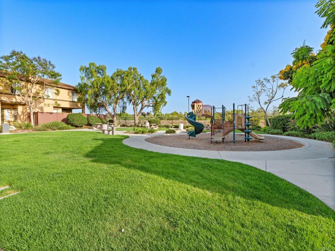
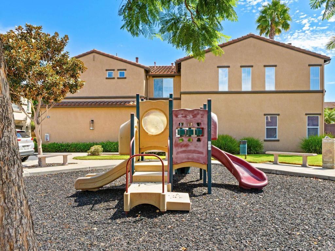
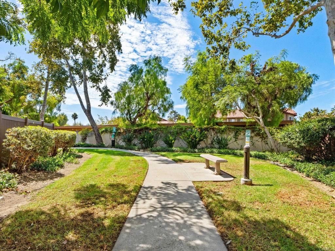
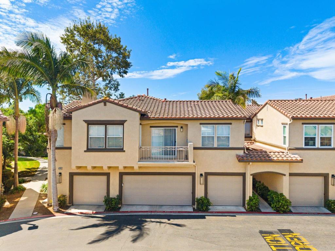
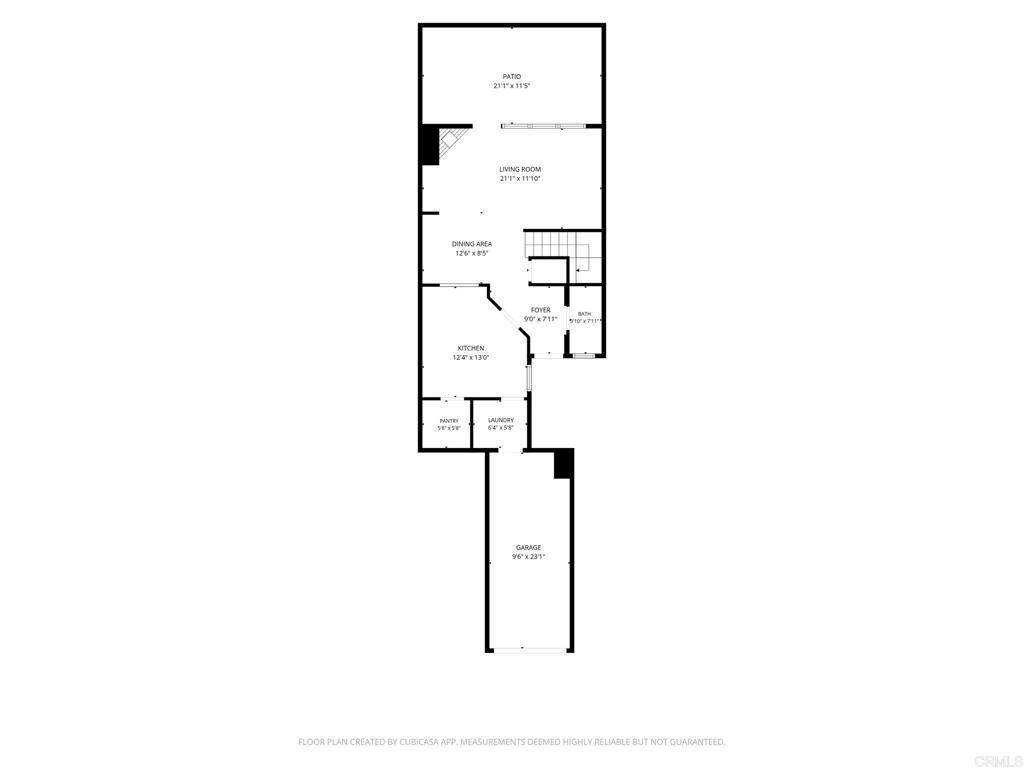
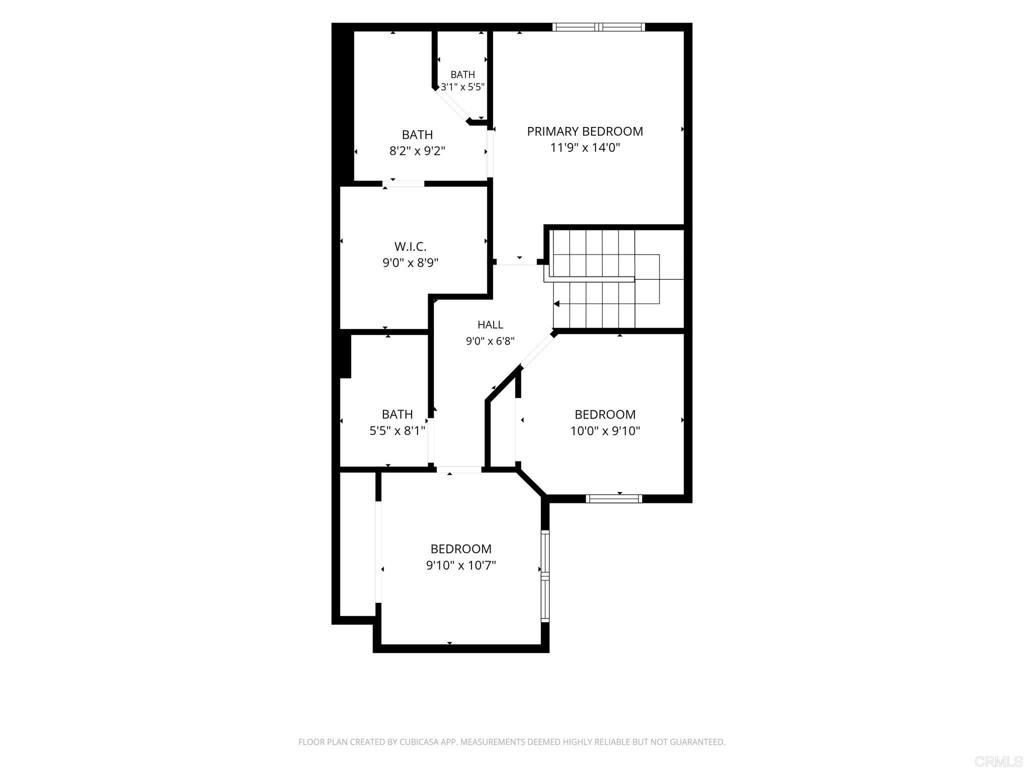
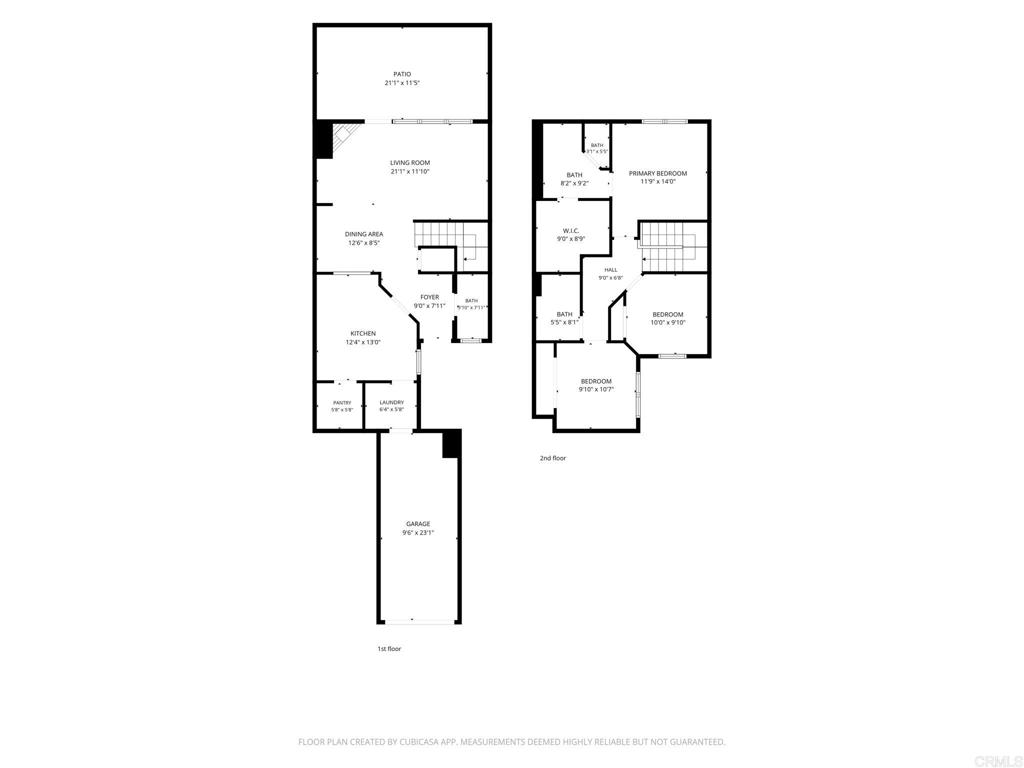
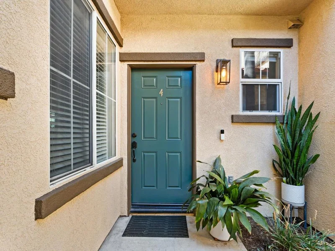
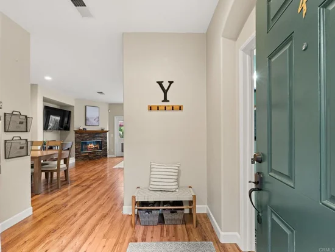
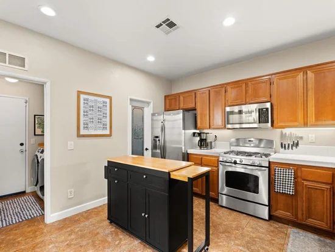
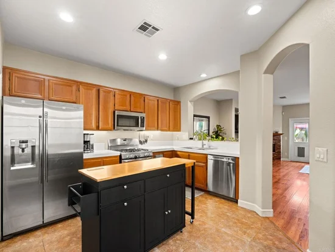
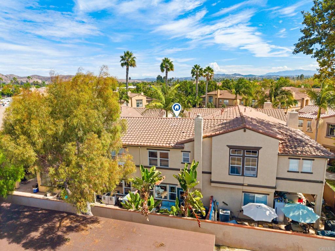
Elegantly updated Oceanside townhome offering a blend of comfort, style, and convenience. The kitchen is appointed with stainless steel appliances and a walk-in pantry, while the living room showcases a stacked-stone fireplace, laminate flooring, and access to a private patio enhanced with pavers, newer tile, and garden planters. Upstairs features newer carpeting, three generously sized bedrooms with ceiling fans, and a primary suite complete with a walk-in closet. Additional highlights include a one-car garage and close proximity to the community pool / spa, play area, shopping, schools, Camp Pendleton, and the San Luis Rey bike path leading to the beach. Matterport Virtual Tour link under photos.

Ask a Local Expert

Open House Announcements

Sep 24th
10:30am to 12:30pm
In person. Please join us!
Sep 25th
11:00am to 1:00pm
In person. Please join us!
Sep 26th
1:00pm to 3:00pm
In person. Please join us!
Sep 27th
12:00pm to 3:00pm
In person. Please join us!

Property Highlights

Property Type
Residential
Property Sub Type
Townhouse
Bedrooms
3
Total Bathrooms
3
Living Area
1,471
Price / Sqft
$448
Year Built
2003
Condition
Turnkey
Cumulative Days On Market
11

Location

Area
92058 - Oceanside
City/Township
Oceanside
View
None
Subdivision
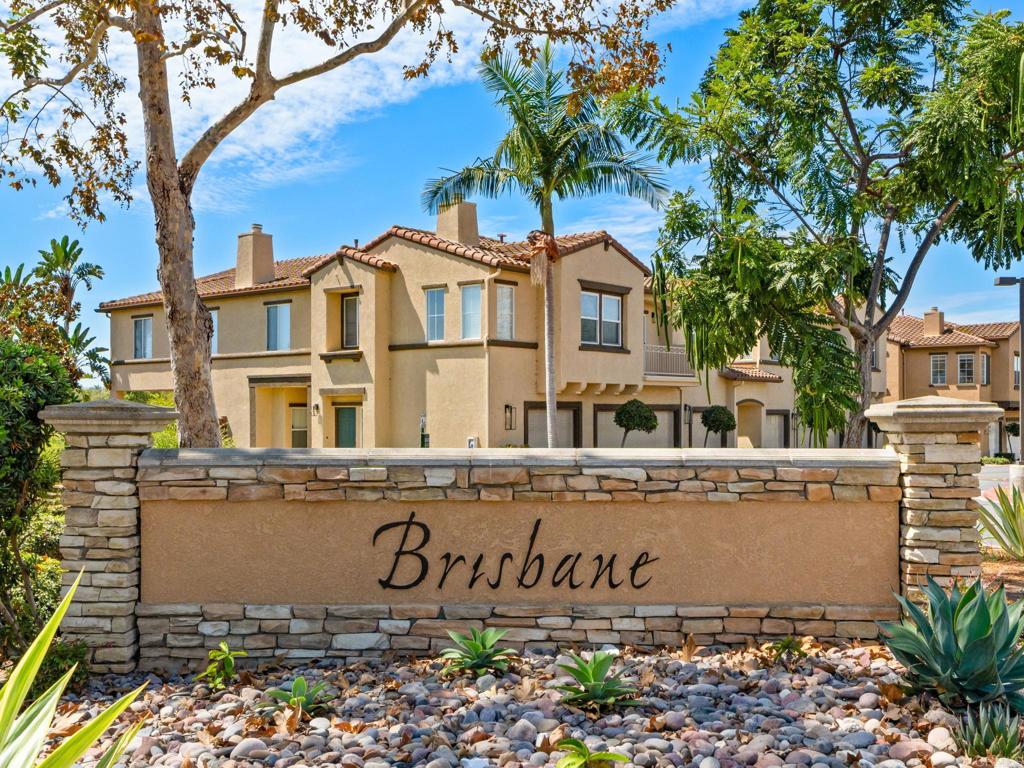
Brisbane (BRIB)
County
San Diego
Zoning
Residential

Property Details

Price
$658,500
Condition
Turnkey
Property Type
Residential
Property Sub Type
Townhouse

Building

Levels
Two
Stories
2

Community

Community Features
Curbs, Storm Drains, Street Lights, Sidewalks, Pool

Local Schools

School District
Oceanside Unified

Interior Features

Bedrooms and Bathrooms

Total Bathrooms
3
Full Bathrooms
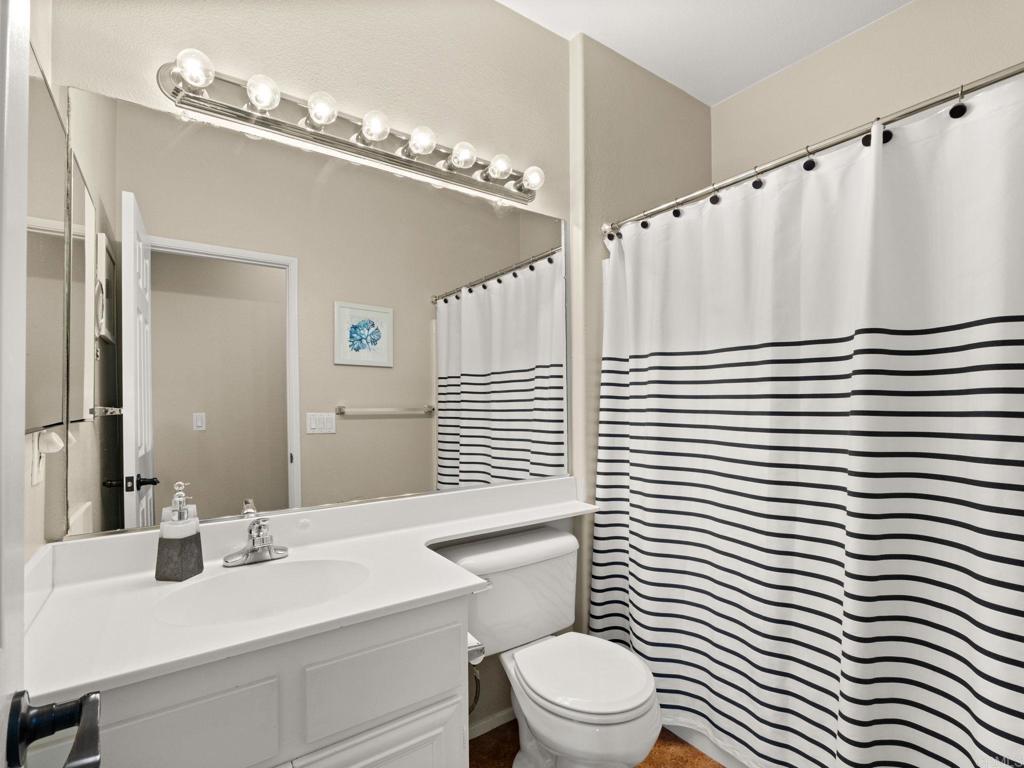
2
1/2 Bathrooms
1
Bedrooms
3

Area and Spaces

Living Area
1,471

Appliances

Appliances
Dishwasher, Disposal, Gas Range, Gas Water Heater, Microwave, Water Heater

Interior Features

Interior Features
Separate Formal Dining Room, All Bedrooms Up, Primary Suite, Walk In Closets
Flooring
Carpet, Laminate, Tile, Vinyl
Laundry Features
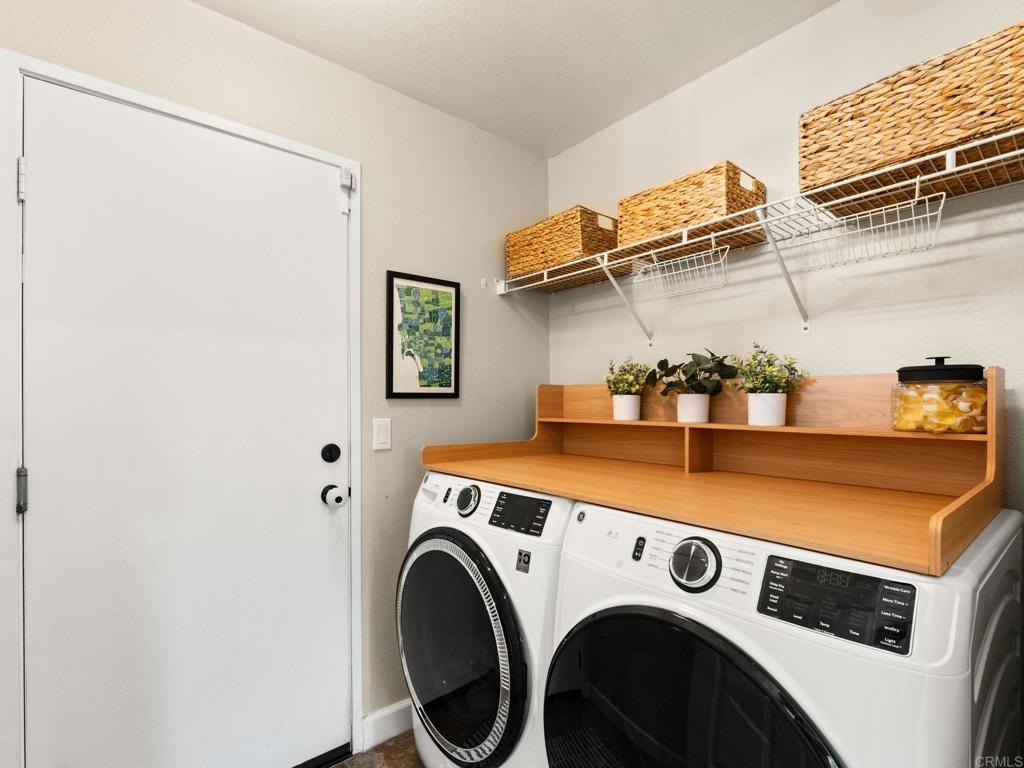
Washer Hookup, Electric Dryer Hookup, Gas Dryer Hookup, Laundry Room
Accessibility Features
Parking
Fireplace Features
Living Room
Entry Level
1
Entry Location
1

Heating and Cooling

Has Fireplace
Yes

Building Details

Construction

Year Built
2003
Common Walls
Two Common Walls Or More

Materials

Roof
See Remarks

Terms

Terms

Contingency
This sale is contingent upon Seller locating the replacement property.
Special Conditions
Standard
Special Terms
Cash, Conventional, FHA, Va Loan
Cumulative Days On Market
11

Taxes

HOA

Has HOA
Yes
Association Fee
$481 /mo
Association Ammenities
Maintenance Grounds, Management, Playground, Pool, Pet Restrictions, Pets Allowed, Spa Hot Tub

Heating, Cooling & Utilities

Cooling Features
Central Air

Utilities

Utilities
Electricity Connected, Underground Utilities

Lot

Lot Dimensions
1.91 Acres

Exterior Features

Patio And Porch Features
Concrete, Patio, Tile

Parking

Total Parking Spaces
2
Garage Capacity
1

Pool Features

Pool Features
Community, In Ground, Association
Spa
Yes
Listed by Cheryl Collins, Century 21 Affiliated, 760-936-3272
Listing Data last updated 09/21/2026 03:00 pm
Get a Link to this Property: Copy To Clipboard
QR Code link to this property

Phone:
Connect with:

Property History

Today
Property information last updated
11 days ago
Status Active. This is the date the listing was placed on market.
Cumulative Days on Market: 11 days (includes prior listings) · Currently listed since September 10, 2026. Data provided by the MLS.