
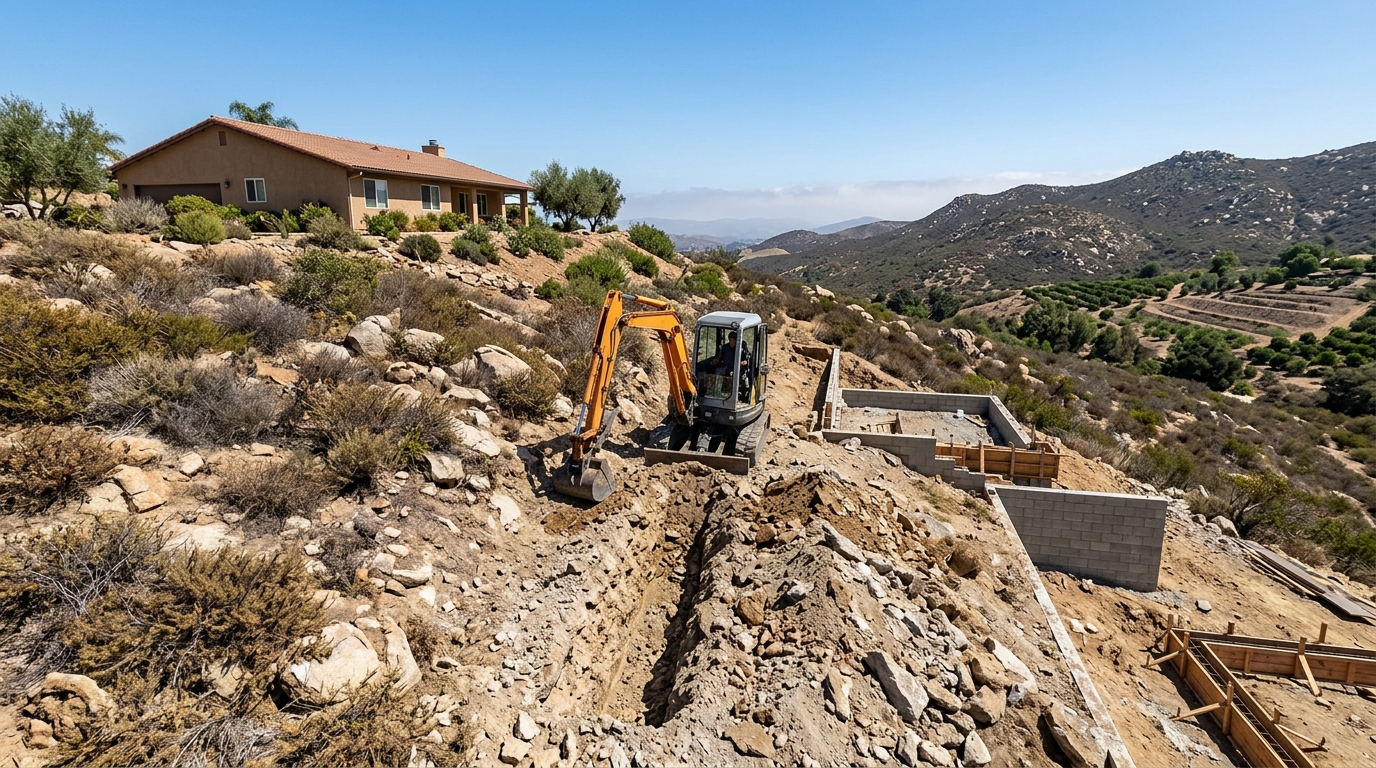
A flat backyard and a hillside lot can share the exact same acreage, yet building an accessory dwelling unit on uneven ground frequently adds tens of thousands of dollars before framing begins. When property owners estimate their secondary dwelling expenses, they often focus on pre-designed floor plans and square footage costs while ignoring the dirt below. Whether evaluating a standard flat pad or a hillside lot with an expansive vista, ADU lot topography costs depend entirely on soil composition, grade transitions, and utility distances. A failure to budget for these site-specific conditions early on remains the primary reason detached dwelling projects exceed their initial estimates.
Grading and Excavation on Uneven Ground
Building on a parcel with more than a four-foot elevation change across the building footprint requires significant earthwork. Cut-and-fill operations move soil from higher sections to lower sections to create a level building pad, but soil moved this way cannot simply be smoothed over. It must be compacted in tested lifts to meet engineering standards for structural load bearing.
When native soil is unsuitable or the slope is too steep for balanced grading, contractors must export excess dirt or import certified engineered fill. Hauling soil involves heavy equipment, dump truck transit fees, and municipal disposal fees that accumulate rapidly. In areas with steep grade changes, retaining walls become unavoidable. A reinforced concrete block or poured-in-place wall over four feet tall requires structural engineering calculations, building permits, and deep footings that quickly add substantial five-figure sums to a preliminary site budget.
Subsurface Rock and Hardpan Soil Realities
What sits beneath the surface often costs more to manage than the visible slope itself. In rocky regions and hillside parcels, standard excavation equipment frequently hits solid granite or dense hardpan just eighteen inches down. Standard backhoes cannot dig through solid rock, requiring contractors to bring in hydraulic breakers and heavy excavator attachments.
Excavation billed by the day or machine hour can expand unpredictably when heavy subsurface rock is encountered. In severe conditions, foundation designs must shift from standard continuous footings to engineered grade beams pinned directly into rock ledges with epoxy dowels. Before spending capital on finished architectural drawings, experienced owners invest in a geotechnical soil test to verify subterranean conditions. These earthwork challenges closely mirror the hidden costs of raw land development that catch unvetted buyers off guard.
Utility Trenching and Sewer Elevation Challenges
Connecting a detached secondary unit to existing municipal services sounds straightforward until you plot the physical path between structures. Plumbing codes require gravity-fed sewer pipes to drop at a minimum slope of one-quarter inch per foot toward the main sewer lateral. If your proposed unit sits lower on a slope than your main house or the street connection, gravity will not work on its own.
In those situations, you must install a dedicated sewage ejector pump system with sealed basins, check valves, and secondary electrical feeds. Beyond the mechanical equipment, trenching utilities across a rocky or undulating yard requires specialized labor. If you must run electrical conduits, gas lines, and water piping over one hundred feet around boulders and mature landscaping, trenching and utility hookup fees easily double.
If you are weighing whether adding a secondary unit makes sense for your long-term plans, checking an updated valuation using a home valuation tool can help you compare expected building expenses against equity gains. That comparison ensures you do not over-improve a property relative to neighborhood values.
Cost Differences: Flat Pads Versus Sloped Parcels
The total budget variance between building on a flat, accessible lot and an irregular parcel comes down to site preparation rather than the building materials themselves. Two units with identical 750-square-foot floor plans will carry radically different price tags based strictly on ground mechanics.
On a flat parcel with accessible sandy loam soil, site clearing, basic trenching, and foundation excavation rarely consume more than fifteen percent of the overall budget. On a parcel with an eight-foot grade drop and subsurface rock, those same preliminary site steps can consume thirty-five to forty percent of total capital before framing begins. Homeowners must also consider how steep driveways and hillside drainage impact ongoing property care, similar to the long-term realities found when maintaining larger acreage properties.
Site Prep Expense Category | Flat Suburban Lot | Moderate Hillside or Rocky Lot |
|---|---|---|
Grading and Soil Compaction | Basic leveling and soil scrape | Cut-and-fill with engineered compaction |
Retaining Walls | Rarely required | Engineered masonry walls with drainage |
Utility Trenching (100 ft) | Standard machine trenching | Rock breaker trenching or ejector pump |
Foundation Style | Standard continuous perimeter footing | Stepped footings, caissons, or grade beams |
Establishing Realistic Contingency Reserves
A standard home renovation or flat-pad construction project typically carries a ten percent contingency reserve for unexpected issues. When building on hillside parcels, that contingency must rise to at least twenty or twenty-five percent. Subsurface surprises, extra drainage channels, and waterproofing requirements on retaining walls routinely draw against capital reserves.
Managing water runoff is another non-negotiable expense on sloped parcels. Every retaining wall requires backfill drainage, perforated collection pipes, and designated discharge outlets to prevent hydrostatic pressure from compromising the structure. Diverting water away from both the new unit and existing neighboring lots requires swales, catch basins, and occasionally sump pumps. Skipping proper civil engineering during the design phase to save money upfront inevitably leads to costly structural repairs or code violations during municipal inspections.
Evaluating Your Property Before You Build
Assessing your parcel's topography, soil conditions, and utility paths before ordering construction plans protects your financial return from unbudgeted site work. If you want to know how an accessory unit might influence your property equity before making substantial investments, use our home valuation tool to establish a clear baseline. Getting a grounded assessment of your current value helps you determine whether a complex build aligns with your property equity goals.
Bottom line: The structure itself represents a predictable expense, but your lot topography determines whether your accessory dwelling unit stays on budget or drains your capital.